
Tallinn University’s Narva Road Frontage to Be Transformed into a Green Boulevard
Architect Villem Tomiste won the architectural competition, organised jointly by Tallinn University and the Estonian Association of Architects, to redesign the section of Narva Road in front of the University.
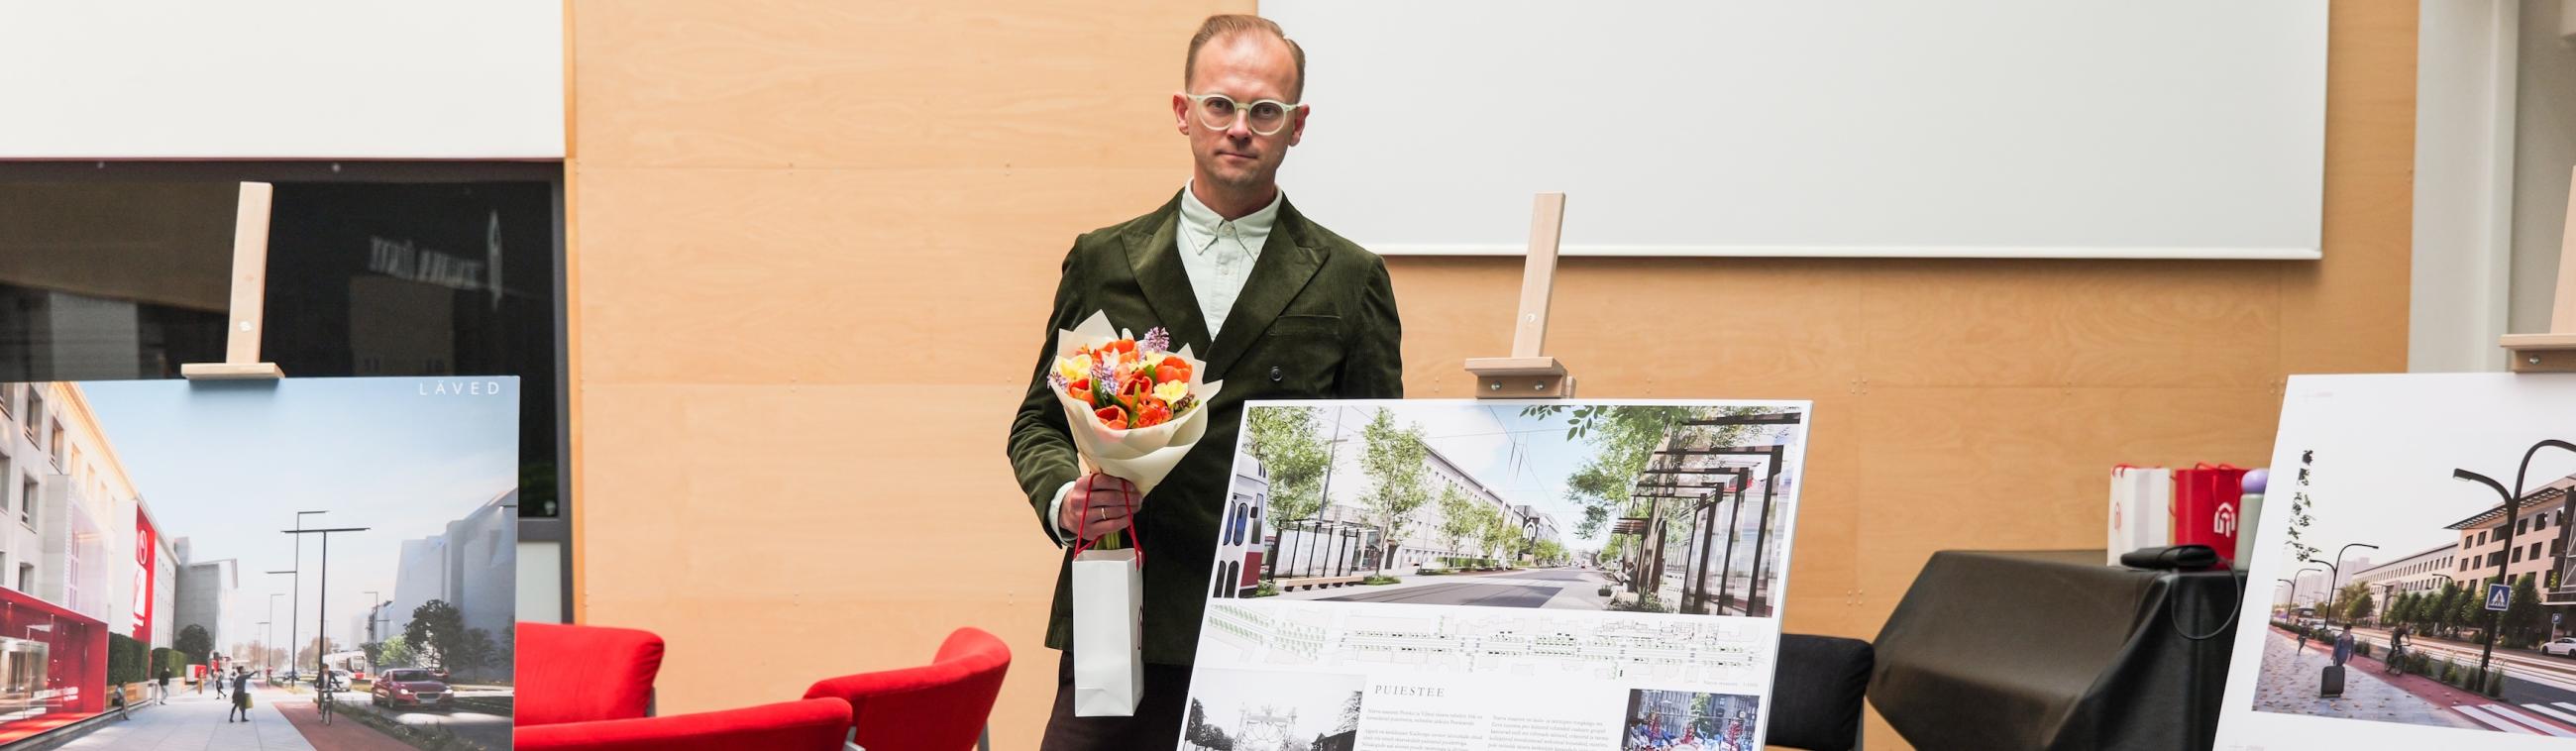
The winning proposal for the architectural competition to redesign the section of Narva Road in front of Tallinn University has been selected. Organised jointly by Tallinn University and the Estonian Association of Architects, the competition was won by architect Villem Tomiste of STUUDIO TALLINN with the proposal Sharp Pencils (Teravad pliiatsid).
The winning design envisions the University’s frontage as a green, people-centred urban boulevard that serves both as a distinguished entrance to the campus and as a welcoming public space designed for all road users.
“The grandeur that characterised Narva Road in the 1930s has long since disappeared, and today it has become one of Tallinn’s least attractive streets,” said Kristi Vinter, Director for Administration at Tallinn University and chair of the competition jury. “A high-quality public realm is extremely important for a university. Who wouldn’t want to be located on a vibrant, attractive street that is inviting for everyone?”
According to the jury, Sharp Pencils stood out for its coherent and carefully considered overall concept. Particular praise was given to its human-centred approach to street design and the realistic possibility of implementing the project in phases.
“One of the proposal’s greatest strengths is the way it respects and builds on the existing environment,” Vinter added. “The hedge in front of the University and the historic spatial structure are preserved and thoughtfully reinterpreted in a contemporary way. The design successfully combines academic dignity, high-quality public space and a strong transport solution, while presenting a compelling vision for the future transformation of Narva Road.”
The proposal introduces generous green corridors on both sides of Narva Road, featuring new trees, planting and seating areas. An important element of the design is the preservation of the existing hedge, which the architect considers one of the street’s most valuable features. As a habitat for numerous bird species, the hedge will remain in place, helping to create a greener and more tranquil setting in front of the University. Rowan trees and flowering plants are proposed to bring seasonal colour, enrich biodiversity and enhance the character of the boulevard throughout the year.
To mark the University’s main entrance, the design proposes two illuminated conical columns with purple spiral bands inspired by the University’s visual identity, although the jury recommended further development of this concept. A new illuminated three-dimensional University logo would be installed on the façade of the Astra building, creating a distinctive landmark that transforms from a subtle graphic element into a welcoming gateway when viewed from the street. Street furniture, tram shelters, lighting and design elements inspired by the University’s visual identity would unify the area and strengthen the University's presence in the cityscape.
A spacious terrace-like public square is planned in front of the University's main building, extending the indoor campus environment into the public realm. The space would include seating areas, meeting places and cafés. One of the central ideas behind the proposal is to make the University more open and accessible to the city by opening the ground floor of the Astra building towards the street and extending gallery space into the surrounding urban environment.
The transport concept retains the tram line in the centre of the street while providing separate routes for cars and cyclists through different surface materials and level changes. Traffic calming measures, including textured paving on the carriageway and additional pedestrian crossings, are intended to create a safer and more comfortable environment for pedestrians. Green buffer zones along both sides of the street would separate pedestrian areas from moving traffic. Benches beneath the trees, bicycle parking and dedicated stopping areas for taxis and delivery vehicles would further improve the functionality and comfort of the streetscape.
A key strength of the proposal is its phased implementation. Construction could begin with improvements around the University's main entrance, followed by new pedestrian crossings and the gradual development of the boulevard.
The competition jury was chaired by Kristi Vinter, Director for Administration at Tallinn University, and included representatives from Tallinn University, the Estonian Association of Architects, the Estonian Association of Landscape Architects, the City of Tallinn, and experts in architecture, urban design and transport planning.
Photo: Architect Villem Tomiste, winner of the architectural competition. Photo by Marten Puidak.